
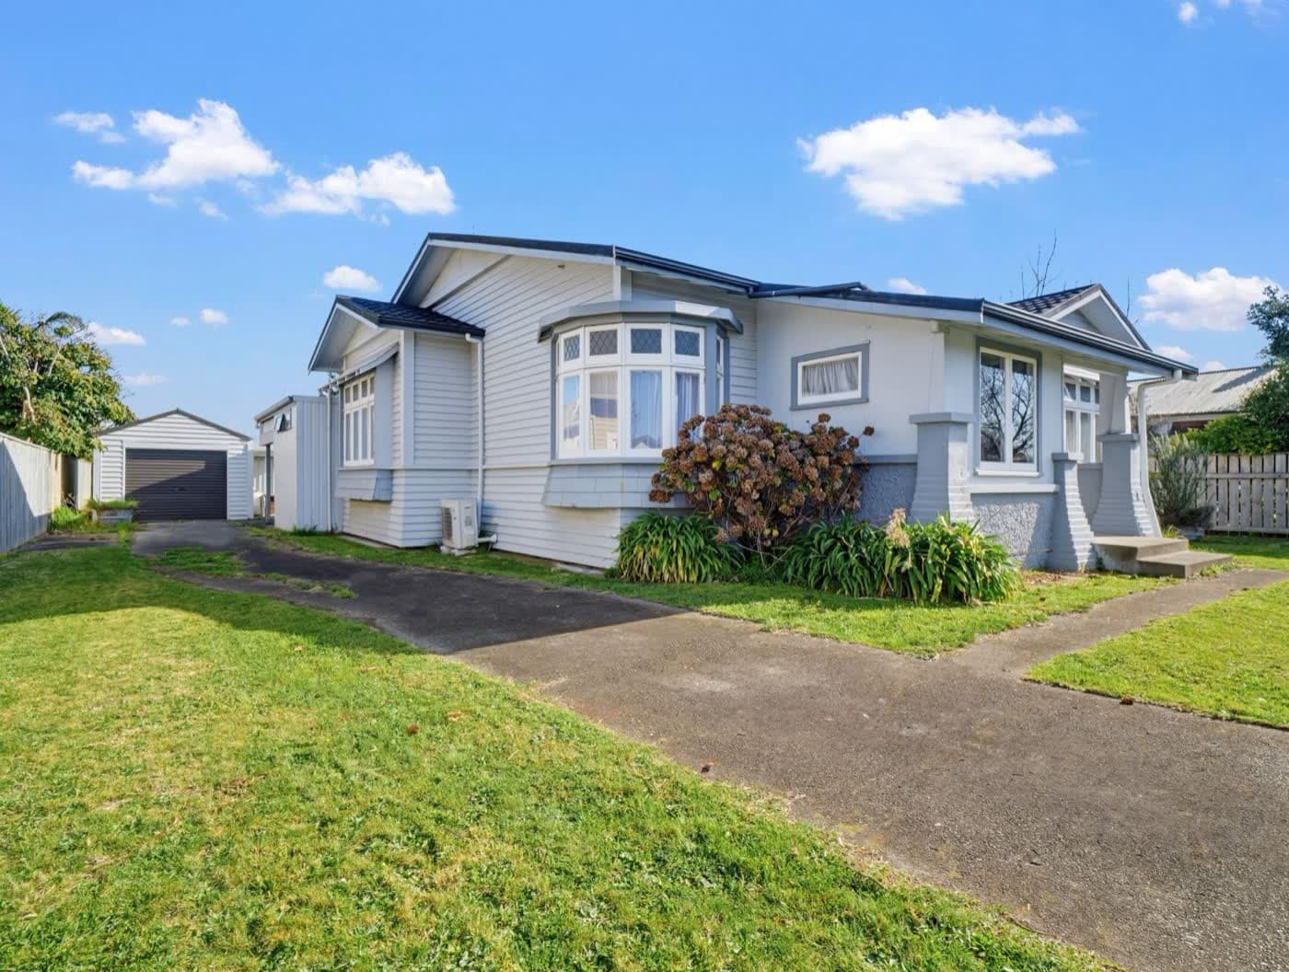
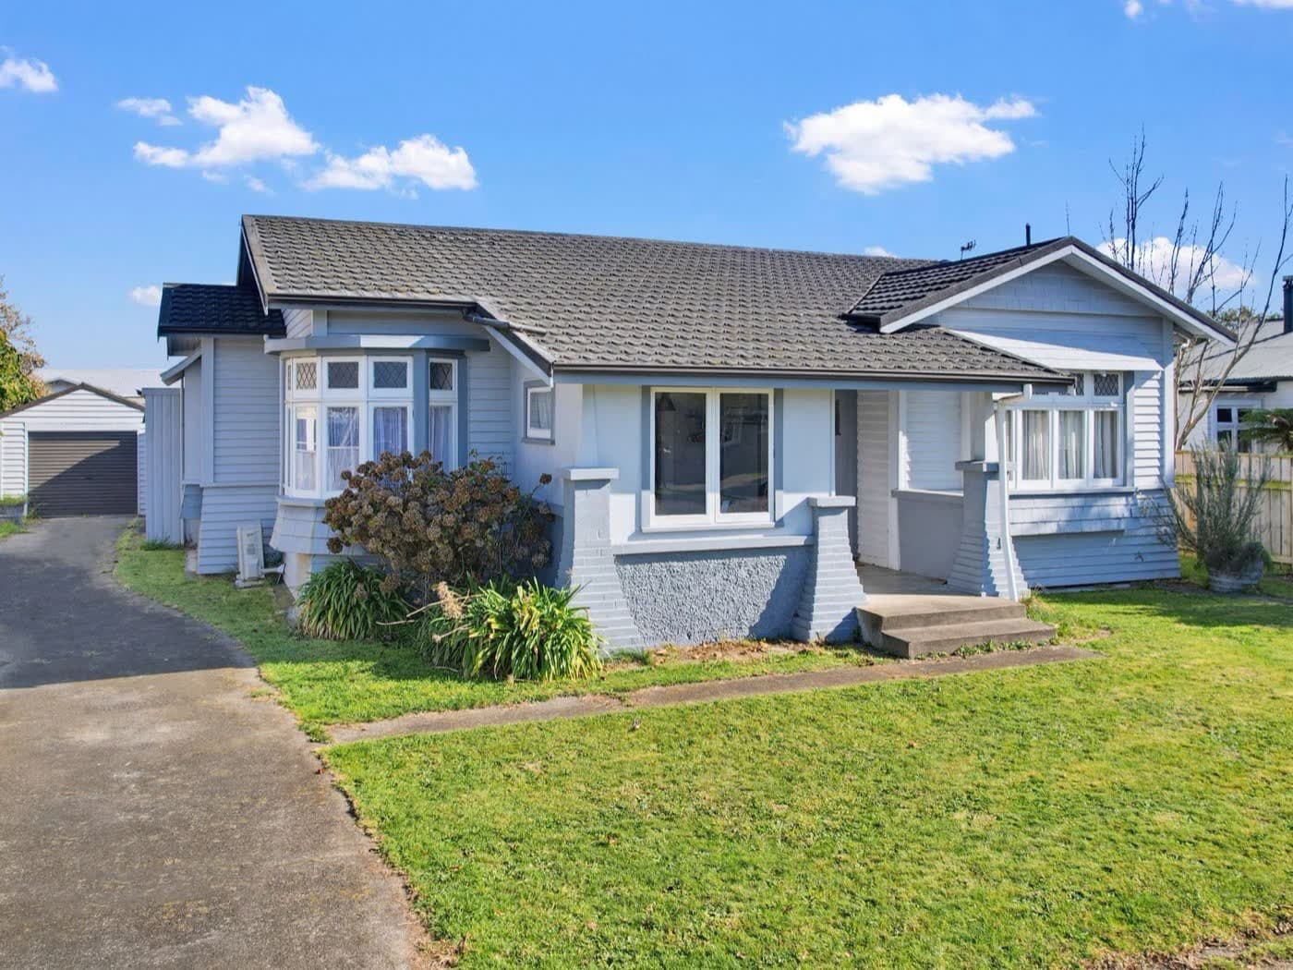
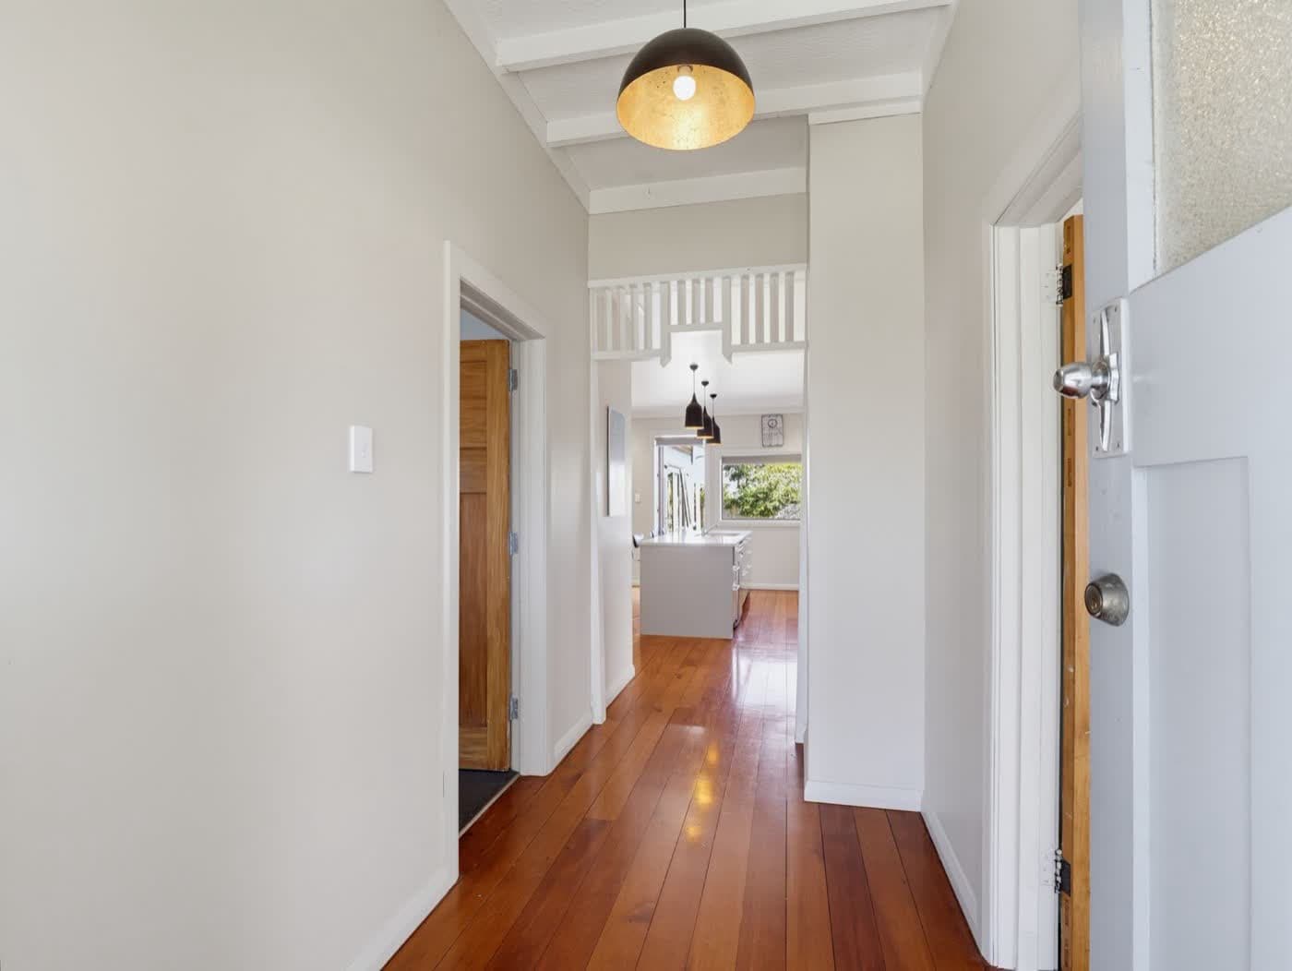
Beautifully blending timeless 1927 character with modern updates, this spacious 155m² home sits on a generous 809m² section in a handy central location.
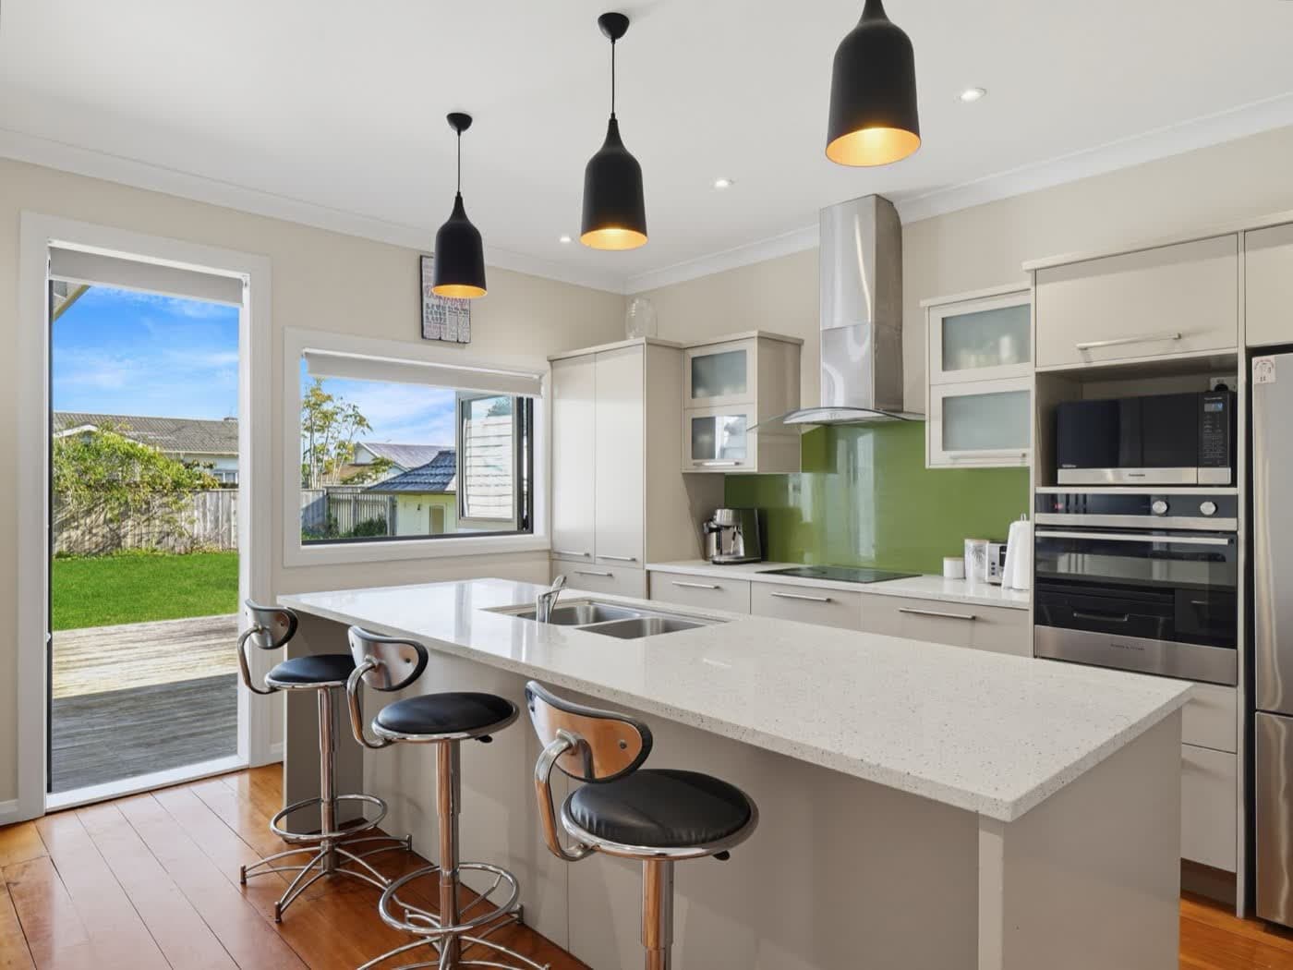
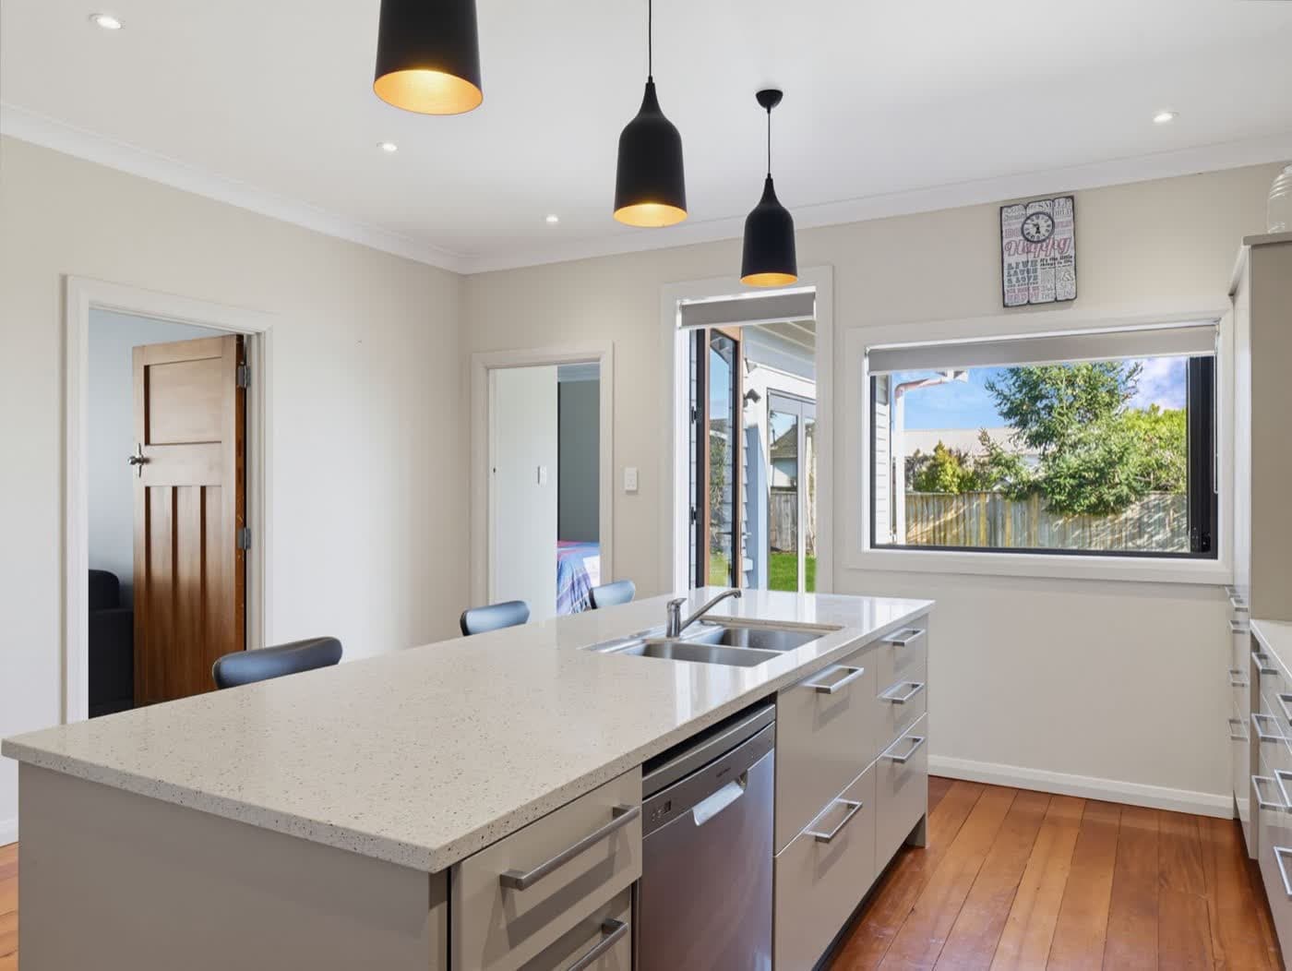
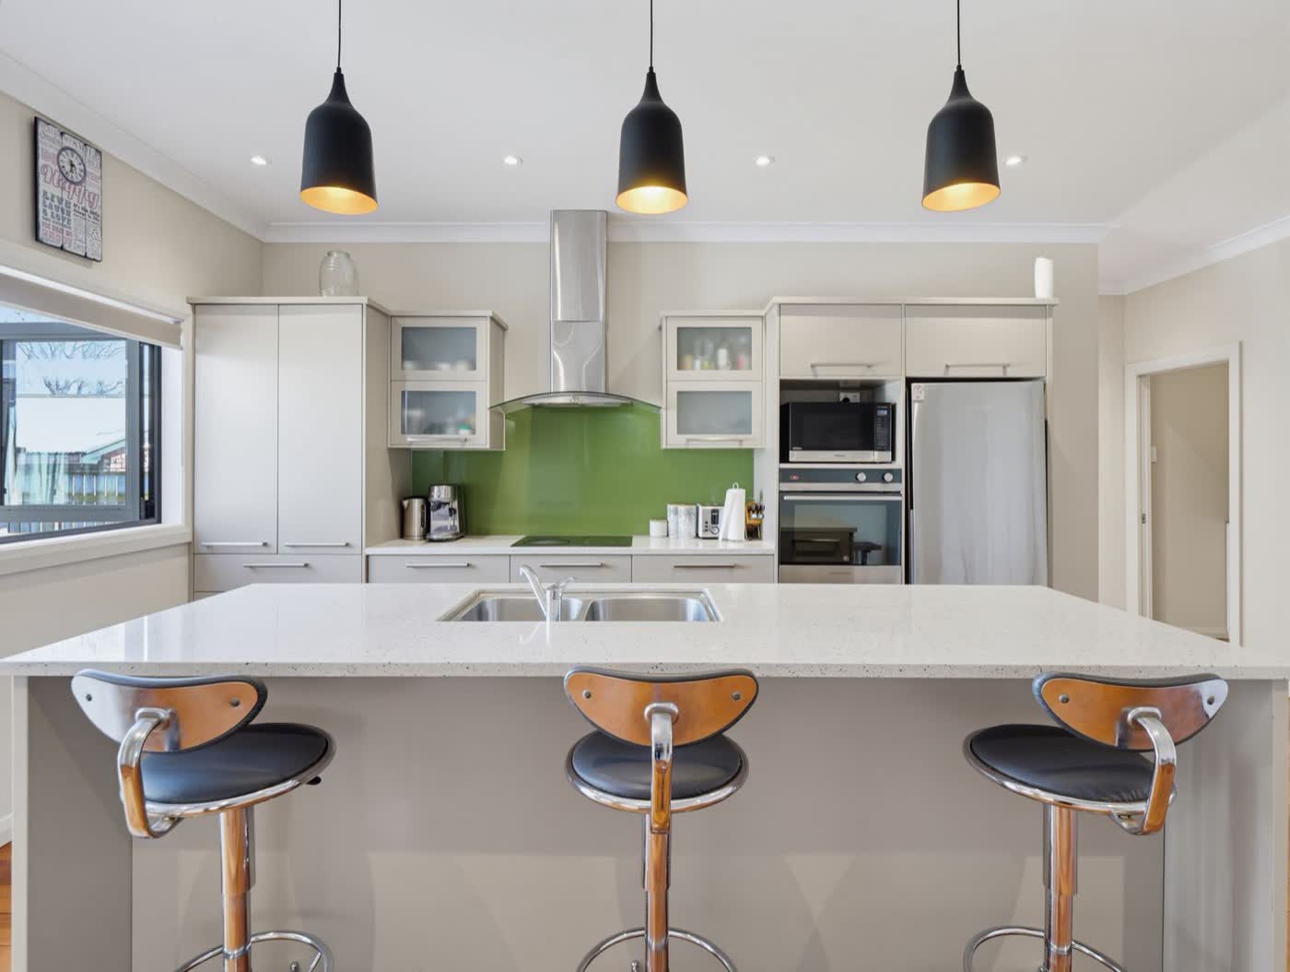
The modern large kitchen is the central heart of the home, featuring a large island bench, excellent storage and a folding servery window opening to the expansive rear deck – perfect for effortless summer entertaining. Flowing from the kitchen is a versatile second living/media room or a potential fourth bedroom.
The oversized master suite offers a walk-in wardrobe, modern ensuite and direct access to the rear deck. The remaining bedrooms are all generously sized with large double wardrobes.
A separate front lounge with adjoining sunroom provides flexible space for a home office, nursery or reading room. Modern bathrooms, a heat pump, partial double glazing and gas infinity hot water add year-round comfort.
Outside you'll find a large private backyard, single garage with lean-to, garden shed and plenty of room for families to enjoy.
A wonderful blend of character, space and modern living in an excellent central location.
Gas infinity hot water
Single garage with attached lean-to and a Garden shed
Excellent central location close to amenities.
Video tour
Features
- 1927 character with modern updates
- Approx. 155m² home on an 809m² section
- Island kitchen with servery window to the deck
- Oversized master with walk-in robe and ensuite
- Heat pump, partial double glazing and gas infinity hot water